

956 ELDORADO AVE, Clearwater, FL 33767
956 ELDORADO AVE, Clearwater, FL 33767,Video Tour
956 ELDORADO AVE, Clearwater, FL 33767
REQUEST A TOUR If you would like to see this home without being there in person, select the "Virtual Tour" option and your agent will contact you to discuss available opportunities.
In-PersonVirtual Tour
$ 4,000,000
Est. payment | /mo

3 Beds

3 Baths

2,793 SqFt


$ 4,000,000
Est. payment | /mo

3 Beds

3 Baths

2,793 SqFt

Key Details

Property Type Single Family Home

Sub Type Single Family Residence

Listing Status Active

Purchase Type For Sale

Square Footage 2,793 sqft

Price per Sqft $1,432

Subdivision Mandalay Sub

MLS Listing ID TB8551504

Bedrooms 3

Full Baths 3

HOA Y/N No

Year Built 1992

Annual Tax Amount $15,329

Lot Size 6,534 Sqft

Acres 0.15

Lot Dimensions 58x110

Property Sub-Type Single Family Residence

Source Stellar MLS

Property Description

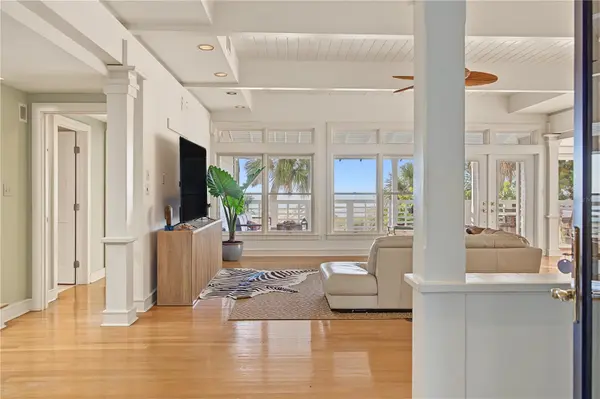
A TIMELESS COASTAL HOME, DIRECT GULF FRONT WITH THE SAND JUST STEPS FROM YOUR DOOR ON NORTH CLEARWATER BEACH. Built in 1992 and beautifully positioned along one of Clearwater Beach's most desirable residential stretches, this remarkable home captures everything people come to Florida to find: pristine Gulf water, soft white sand, incredible sunsets and a home filled with genuine coastal character. From the moment you enter, the architecture feels special. Warm wood flooring, detailed millwork, built-in cabinetry, tongue-and-groove ceilings, exposed beams and an airy coastal palette give the home a relaxed elegance perfectly suited to its setting. Designed to embrace the Gulf, the home unfolds across three thoughtfully arranged levels, each offering its own sense of space, privacy and connection to the water. The main living level is centered around the view, with walls of windows and doors bringing the Gulf, palms and glowing evening skies into the home. The spacious family room flows into the dining area and kitchen, creating a welcoming gathering space along the Gulf side of the residence, while direct access to a large covered Gulf-front deck creates an effortless connection between indoor and outdoor living. The kitchen is complemented by a walk-in pantry and office space. The spacious floor plan offers plenty of room for family and guests, with two generously sized en-suite bedrooms on the main living level, along with a dedicated laundry room and additional storage. The entire third floor is devoted to the primary suite, creating a truly private retreat separated from the main living and guest spaces below. This upper-level sanctuary includes an expansive bedroom, spa-like bathroom, dedicated office or sitting area, generous walk-in closet and a private Gulf-facing balcony. From here, elevated views stretch across the beach and Gulf, providing a peaceful place to unwind and watch the sun set over the water. The ground level adds remarkable flexibility, with an oversized garage, multiple finished bonus rooms, utility space and abundant storage. These rooms offer endless possibilities for a media room, game room, home gym, office or recreational space. Sliding doors connect this level to a large covered Gulf-side patio, extending the living space outdoors and placing the beach just beyond. What truly distinguishes this property is its relationship with the Gulf. There is no road to cross and no long walk to the water, just simply step outside and the beach is right there. The setting feels peaceful and uncrowded, yet the restaurants, boating, recreation and energy of Clearwater Beach remain just minutes away. This is not simply a waterfront home. It is a true North Clearwater Beach retreat, rich with timeless coastal character and positioned in an irreplaceable Gulf-front setting where the view changes every evening and the sunset never gets old.

Location

State FL

County Pinellas

Community Mandalay Sub

Area 33767 - Clearwater/Clearwater Beach

Rooms

Other Rooms Inside Utility

Interior

Interior Features Ceiling Fans(s), Crown Molding, PrimaryBedroom Upstairs, Split Bedroom, Vaulted Ceiling(s), Walk-In Closet(s)

Heating Central, Electric

Cooling Central Air

Flooring Carpet, Ceramic Tile, Wood

Furnishings Unfurnished

Fireplace false

Appliance Built-In Oven, Cooktop, Dishwasher, Microwave, Range, Refrigerator

Laundry Inside, Laundry Room

Exterior

Parking Features Covered, Driveway, Garage Door Opener

Garage Spaces 2.0

Utilities Available Cable Available, Electricity Connected, Public

Waterfront Description Gulf/Ocean

View Y/N Yes

Water Access Yes

Water Access Desc Gulf/Ocean

View Gulf/Ocean - Full

Roof Type Metal

Attached Garage true

Exposure East

Garage true

Private Pool No

Building

Story 3

Entry Level Three Or More

Foundation Slab

Lot Size Range 0 to less than 1/4

Sewer Public Sewer

Water Public

Structure Type Block,Concrete,Stucco,Vinyl Siding,Frame

New Construction false

Schools

Elementary Schools Sandy Lane Elementary-Pn

Middle Schools Dunedin Highland Middle-Pn

High Schools Clearwater High-Pn

Others

Pets Allowed Yes

Senior Community No

Ownership Fee Simple

Acceptable Financing Cash, Conventional

Listing Terms Cash, Conventional

Special Listing Condition None

Virtual Tour https://www.zillow.com/view-imx/c2cc562d-288b-411e-97e2-59bf356faf3c?setAttribution=mls&wl=true&initialViewType=pano&utm_source=dashboard

Stellar MLS
Listed by Mark Fazzini RE/MAX REALTEC GROUP INC

Schools and Properties Nearby

Learn More About LPT Realty

Name
Phone*
Message
Tour the Home

956 ELDORADO AVE