



4 Beds
2 Baths
1,969 SqFt
4 Beds
2 Baths
1,969 SqFt
Key Details
Property Type Single Family Home
Sub Type Single Family Residence
Listing Status Active
Purchase Type For Sale
Square Footage 1,969 sqft
Price per Sqft $253
Subdivision Summerfield Village Subphase C U6A & 7A
MLS Listing ID A4706176
Bedrooms 4
Full Baths 2
Construction Status Completed
HOA Fees $102/ann
HOA Y/N Yes
Annual Recurring Fee 102.0
Year Built 1998
Annual Tax Amount $5,083
Lot Size 9,147 Sqft
Acres 0.21
Property Sub-Type Single Family Residence
Source Stellar MLS
Property Description
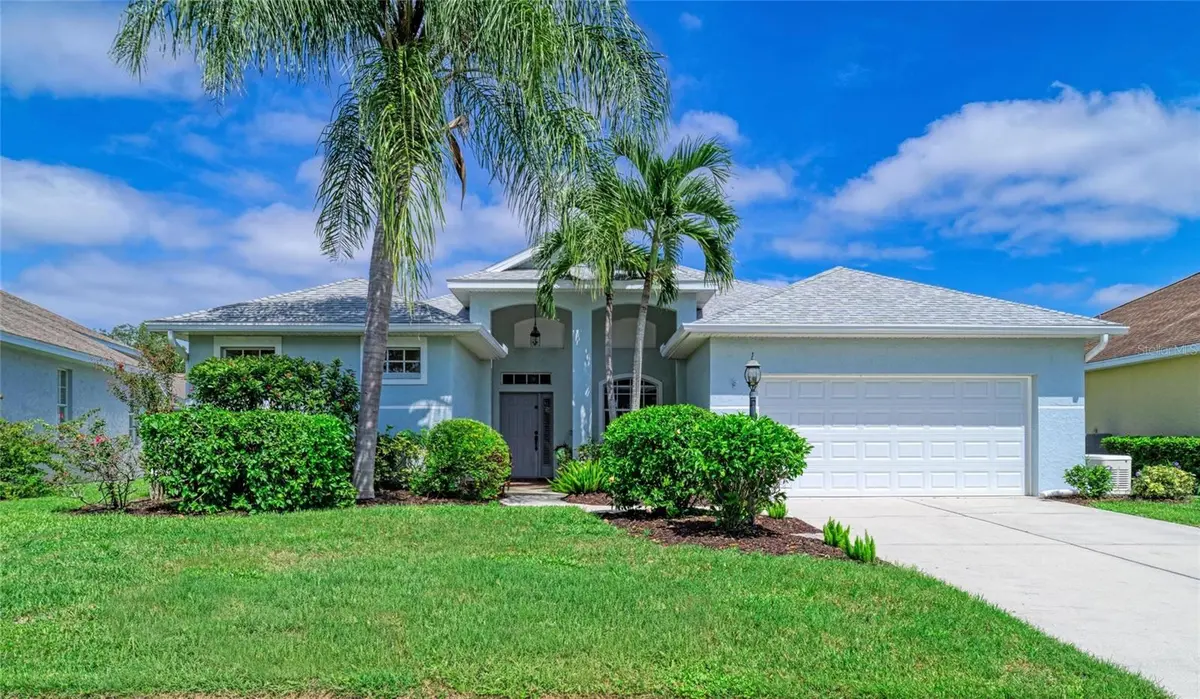
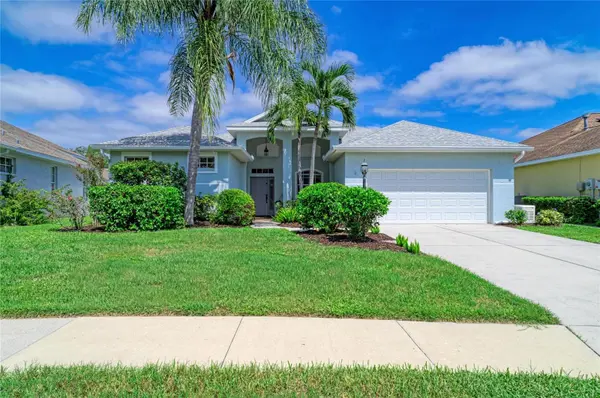
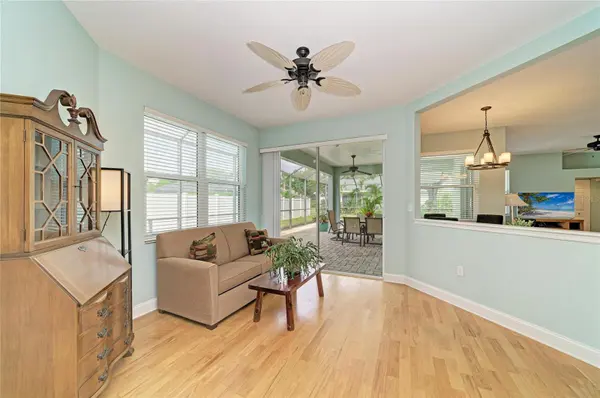
expansive covered verandah and the large sparkling saltwater pool, creating a seamless indoor-outdoor experience from the moment you arrive.
The upgraded kitchen is designed for everyday enjoyment, featuring updated countertops, enhanced appliances, and smart pull-out shelving that make cooking and storage effortless. A custom Murphy bed with additional integrated desk transforms one bedroom into a perfect multi-use space for guests, work, or hobbies. This home offers exceptional peace of mind with some impact windows, newer roof (2017),
hurricane-rated garage door, new HVAC (2021), and a whole-house generator. Storage is abundant thanks to the fully floored attic space above the garage, ideal for seasonal items or long-term organization. Cared for with pride, this residence blends comfort, style, and smart upgrades in a quiet, tree-lined neighborhood. This home is located close to the community park with playground and sport activities. Lakewood Ranch offers additional parks, trails, recreation areas, shopping, dining, medical facilities and close to UTC Mall. CDD Fees are included in the total taxes.
Location
State FL
County Manatee
Community Summerfield Village Subphase C U6A & 7A
Area 34202 - Bradenton/Lakewood Ranch/Lakewood Rch
Zoning PDR/WPE/
Interior
Interior Features Ceiling Fans(s), Eat-in Kitchen, Split Bedroom, Stone Counters, Walk-In Closet(s), Window Treatments
Heating Central
Cooling Central Air
Flooring Tile, Vinyl, Wood
Furnishings Unfurnished
Fireplace false
Appliance Dishwasher, Disposal, Dryer, Range, Range Hood, Refrigerator, Tankless Water Heater, Washer
Laundry Inside, Laundry Room
Exterior
Exterior Feature Hurricane Shutters, Sidewalk
Parking Features Garage Door Opener
Garage Spaces 2.0
Fence Fenced
Pool Child Safety Fence, Gunite, In Ground, Screen Enclosure
Community Features Deed Restrictions, Dog Park, Irrigation-Reclaimed Water, No Truck/RV/Motorcycle Parking, Park, Playground, Sidewalks, Street Lights
Utilities Available Cable Available, Electricity Connected, Natural Gas Connected, Sewer Connected, Water Connected
Amenities Available Fence Restrictions, Park, Playground, Trail(s), Vehicle Restrictions
View Y/N No
Water Access No
View Park/Greenbelt
Roof Type Shingle
Porch Covered, Front Porch, Patio, Rear Porch, Screened
Attached Garage true
Exposure South
Garage true
Private Pool Yes
Building
Lot Description Landscaped, Sidewalk, Paved
Story 1
Entry Level One
Foundation Slab
Lot Size Range 0 to less than 1/4
Sewer Public Sewer
Water Public
Architectural Style Traditional
Structure Type Block,Stucco
New Construction false
Construction Status Completed
Schools
Elementary Schools Mcneal Elementary
Middle Schools Nolan Middle
High Schools Lakewood Ranch High
Others
Pets Allowed Cats OK, Dogs OK, Number Limit
Senior Community No
Ownership Fee Simple
Monthly Total Fees $8
Membership Fee Required Required
Num of Pet 2
Special Listing Condition None

Schools and Properties Nearby