




3 Beds
2 Baths
2,074 SqFt
3 Beds
2 Baths
2,074 SqFt
Key Details
Property Type Single Family Home
Sub Type Single Family Residence
Listing Status Active
Purchase Type For Sale
Square Footage 2,074 sqft
Price per Sqft $235
Subdivision Tampa Palms Area 4 Prcl 11 U
MLS Listing ID TB8551005
Bedrooms 3
Full Baths 2
HOA Fees $275/qua
HOA Y/N Yes
Annual Recurring Fee 2732.0
Year Built 2000
Annual Tax Amount $7,551
Lot Size 7,405 Sqft
Acres 0.17
Lot Dimensions 51.65x144
Property Sub-Type Single Family Residence
Source Stellar MLS
Property Description
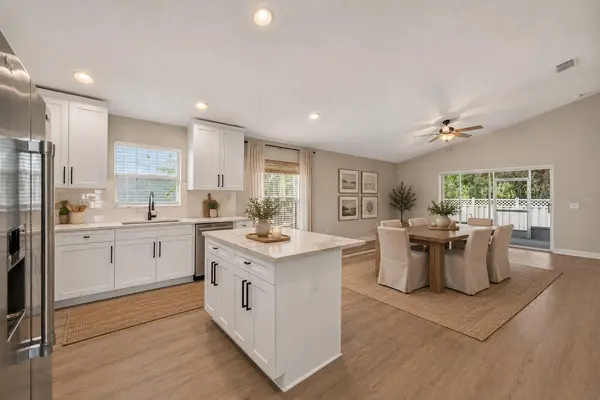
Step inside and you'll notice the brand-new luxury vinyl plank flooring flowing throughout, along with fresh interior paint, new light fixtures, new ceiling fans, and new blinds. Even the front door hardware has been upgraded. The open floor plan connects the living room, dining room, and kitchen, so the whole space feels bright, easy, and connected. The kitchen has been updated with new granite countertops, a new sink, a stylish new backsplash, and updated hardware on solid wood cabinets. A breakfast bar and eat-in space give you room for quick morning meals or casual get-togethers, and the range, refrigerator, dishwasher, and microwave are included.
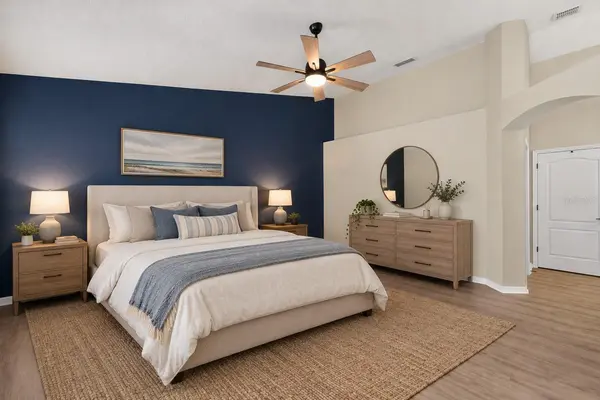
All three bedrooms are on the single level. The primary suite offers an upgraded walk-in closet and a refreshed en-suite bath with a new vanity, updated countertops, a new mirror, and new lighting. The guest bath has also been fully updated with a new vanity, modern mirrors, and new lighting. The two secondary bedrooms are flexible, too, and work well for guests, a home office, or a hobby room.
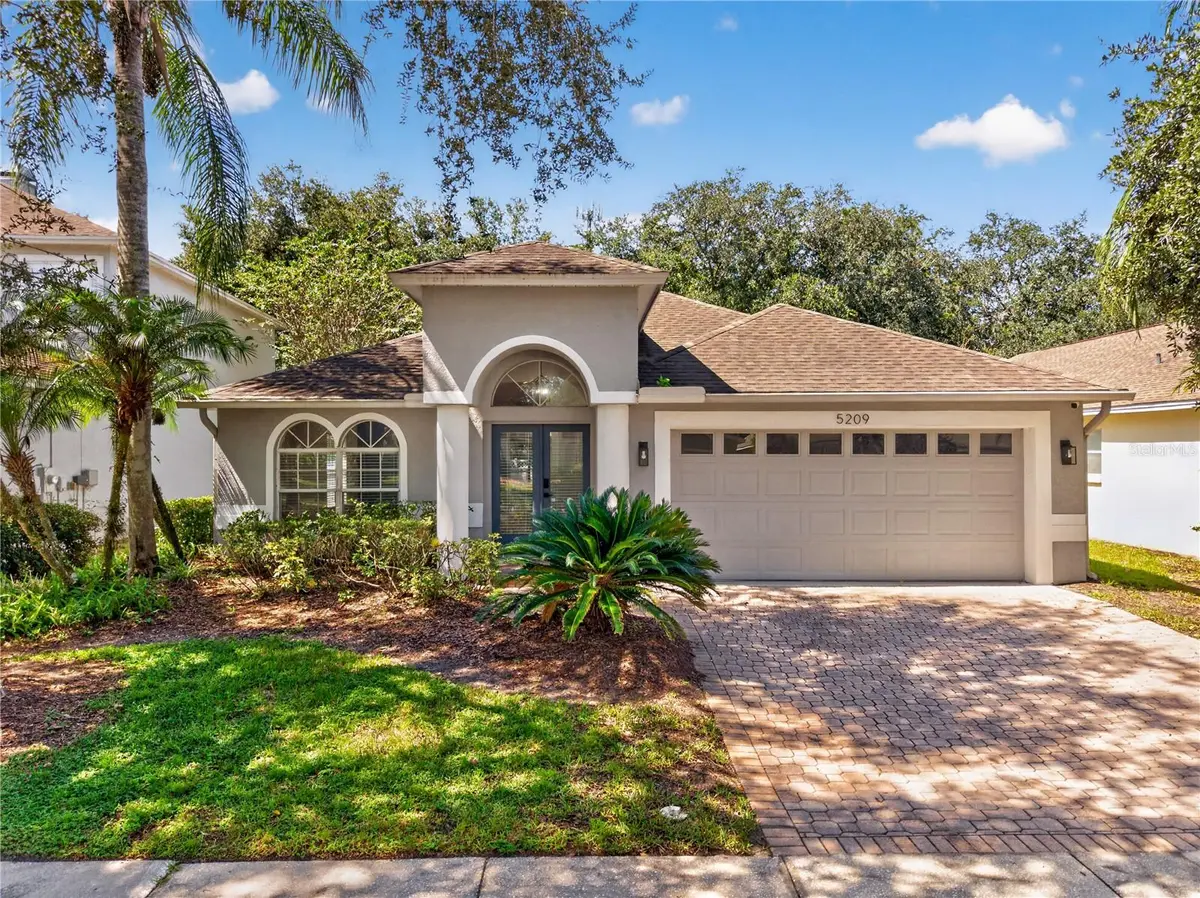
The screened lanai may become your favorite spot. It has brand-new tile flooring, repaired screening, and an upgraded light fixture, and it looks out over a peaceful conservation area for privacy and natural views. Picture your morning coffee out here, a quiet afternoon with a good book, or relaxing with friends in the evening. Out front, fresh exterior paint gives the home polished, welcoming curb appeal, and the backyard offers a generous, private setting surrounded by nature. Other details include a stucco exterior, a shingle roof, a slab foundation, central air and heat, and public water and sewer.
The location makes daily life easy. You're just off Tampa Palms Blvd N near Bruce B. Downs Blvd, with quick access to I-75 and I-275. Shopping, dining, and everyday services along the Bruce B. Downs corridor are close by, and the University of South Florida area and Wesley Chapel are a short drive away. The neighborhood has sidewalks for evening strolls. With a single-level layout, an updated kitchen and baths, a private conservation backdrop, and no CDD, this Tampa Palms home is ready for its next chapter. Schedule your private showing today!
Location
State FL
County Hillsborough
Community Tampa Palms Area 4 Prcl 11 U
Area 33647 - Tampa / Tampa Palms
Zoning PD-A
Interior
Interior Features Cathedral Ceiling(s), Ceiling Fans(s), Eat-in Kitchen, Living Room/Dining Room Combo, Open Floorplan, Primary Bedroom Main Floor, Split Bedroom, Thermostat, Walk-In Closet(s)
Heating Electric
Cooling Central Air
Flooring Carpet, Ceramic Tile, Laminate
Furnishings Unfurnished
Fireplace false
Appliance Dishwasher, Electric Water Heater, Ice Maker, Microwave, Range, Refrigerator
Laundry Laundry Room
Exterior
Exterior Feature Lighting, Sidewalk
Parking Features Driveway, Garage Door Opener
Garage Spaces 2.0
Fence Vinyl
Community Features Deed Restrictions, Park, Pool, Sidewalks, Tennis Court(s), Street Lights
Utilities Available BB/HS Internet Available, Cable Available, Electricity Connected, Phone Available, Public, Sewer Connected, Underground Utilities, Water Connected
View Y/N No
Water Access No
View Trees/Woods
Roof Type Shingle
Porch Covered, Enclosed, Porch, Rear Porch, Screened
Attached Garage true
Exposure Northeast
Garage true
Private Pool No
Building
Story 1
Entry Level One
Foundation Slab
Lot Size Range 0 to less than 1/4
Sewer Public Sewer
Water Public
Architectural Style Contemporary
Structure Type Block,Stucco
New Construction false
Schools
Elementary Schools Chiles-Hb
Middle Schools Liberty-Hb
High Schools Freedom-Hb
Others
Pets Allowed Yes
HOA Fee Include Pool,Maintenance Grounds
Senior Community No
Ownership Fee Simple
Monthly Total Fees $227
Acceptable Financing Cash, Conventional, FHA, VA Loan
Membership Fee Required Required
Listing Terms Cash, Conventional, FHA, VA Loan
Special Listing Condition None

Schools and Properties Nearby