




3 Beds
3 Baths
1,991 SqFt
3 Beds
3 Baths
1,991 SqFt
Open House
Sat Oct 03, 11:00am - 1:00pm
Key Details
Property Type Single Family Home
Sub Type Single Family Residence
Listing Status Active
Purchase Type For Sale
Square Footage 1,991 sqft
Price per Sqft $215
Subdivision South Pointe Ph 1 Unit 5-A
MLS Listing ID GC543815
Bedrooms 3
Full Baths 2
Half Baths 1
HOA Fees $515/qua
HOA Y/N Yes
Annual Recurring Fee 2060.0
Year Built 2018
Annual Tax Amount $7,989
Lot Size 5,227 Sqft
Acres 0.12
Property Sub-Type Single Family Residence
Source Stellar MLS
Property Description
The open-concept kitchen, dining, and living areas are perfect for entertaining. The kitchen features wood cabinetry, granite countertops, stainless steel appliances, walk-in pantry, oversized island, and abundant storage. The dining room includes a convenient dry bar, while the living area showcases a beautiful floating fireplace that creates a stunning focal point.
The primary suite offers a large walk-in closet with direct access to both the primary bath and laundry room. A laundry chute from the upstairs hallway provides even more convenience.
This home includes many thoughtful upgrades, including LeafFilter gutter protection, smart-home features, Rachio sprinkler controller, smart garage door opener, and permanently installed Gator Trimlight exterior lighting that can be customized from your phone.
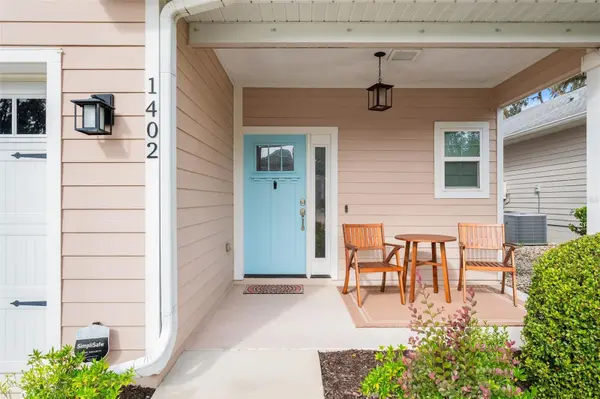
South Pointe offers sidewalks, community pool, clubhouse, and playground, while the HOA takes care of front yard landscaping, exterior paint and pressure washing, pest control, siding, and roof repairs/replacement.
Energy-efficient features include a tankless water heater, 15 SEER HVAC, R-38 ceiling insulation, and R-13 wall insulation. You'll be conveniently located to shopping, I75, the restaurants and amenities provided by Town of Tioga, and the University of Florida.
This home is a show stopper that you don't want to miss!
Location
State FL
County Alachua
Community South Pointe Ph 1 Unit 5-A
Area 32606 - Gainesville
Zoning PD
Interior
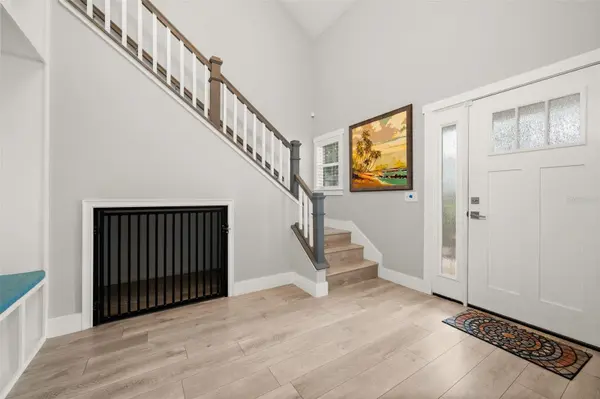
Interior Features Built-in Features, Ceiling Fans(s), Dry Bar, Open Floorplan, Primary Bedroom Main Floor, Split Bedroom, Stone Counters, Thermostat, Walk-In Closet(s)
Heating Central
Cooling Central Air
Flooring Carpet, Ceramic Tile, Luxury Vinyl
Fireplaces Type Electric, Living Room
Furnishings Negotiable
Fireplace true
Appliance Dishwasher, Exhaust Fan, Microwave, Range, Refrigerator
Laundry Laundry Chute, Laundry Room
Exterior
Exterior Feature Sidewalk
Garage Spaces 2.0
Fence Board
Community Features Clubhouse, Pool, Sidewalks
Utilities Available Cable Connected, Electricity Connected, Sewer Connected, Water Connected
View Y/N No
Water Access No
Roof Type Shingle
Attached Garage true
Exposure East
Garage true
Private Pool No
Building
Story 1
Entry Level Two
Foundation Slab
Lot Size Range 0 to less than 1/4
Sewer Public Sewer
Water Public
Structure Type HardiPlank Type
New Construction false
Others
Pets Allowed Yes
HOA Fee Include Pool,Maintenance Structure,Pest Control
Senior Community No
Ownership Fee Simple
Monthly Total Fees $171
Acceptable Financing Cash, Conventional, FHA, VA Loan
Membership Fee Required Required
Listing Terms Cash, Conventional, FHA, VA Loan
Special Listing Condition None
Virtual Tour https://listings.brightsky-media.com/video/PX5z42Iw3zlu6hgCtacPAE5K4C1BVvn5sk017iN1ar4M

Schools and Properties Nearby