




3 Beds
2 Baths
1,660 SqFt
3 Beds
2 Baths
1,660 SqFt
Key Details
Property Type Single Family Home
Sub Type Single Family Residence
Listing Status Active
Purchase Type For Sale
Square Footage 1,660 sqft
Price per Sqft $234
Subdivision Zephyrhills Colony Co
MLS Listing ID TB8553832
Bedrooms 3
Full Baths 2
Construction Status Completed
HOA Y/N No
Year Built 1989
Annual Tax Amount $6,586
Lot Size 1.020 Acres
Acres 1.02
Property Sub-Type Single Family Residence
Source Stellar MLS
Property Description
Step outside and discover one of the property's standout features—a private pool surrounded by the space and flexibility that comes with owning over an acre of land. Whether you envision weekend pool days, outdoor entertaining under the covered porch with fans, storage for all your toys, gardening, or simply enjoying more separation from neighboring homes, this property offers possibilities that are increasingly hard to find. You get all this with NO HOA telling you what you can or can't do!
Located in Zephyrhills with convenient access to Wesley Chapel shopping, dining, schools, medical facilities, and major roadways, this home offers a great combination of space and location. With its generous homesite, pool, solid block construction, and established setting, 38118 Huff Dr is ready for its next owner to unpack and jump in the pool!
Location
State FL
County Pasco
Community Zephyrhills Colony Co
Area 33542 - Zephyrhills
Zoning AR
Rooms
Other Rooms Family Room
Interior
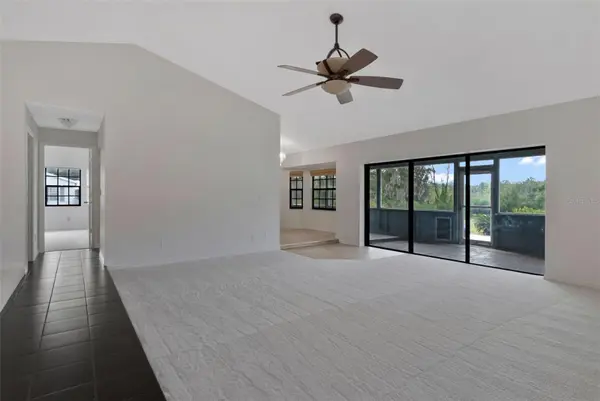
Interior Features Ceiling Fans(s), Eat-in Kitchen, High Ceilings, Primary Bedroom Main Floor, Walk-In Closet(s)
Heating Central, Electric
Cooling Central Air
Flooring Carpet, Ceramic Tile
Furnishings Unfurnished
Fireplace false
Appliance Dishwasher, Disposal, Dryer, Electric Water Heater, Exhaust Fan, Microwave, Range, Refrigerator, Washer
Laundry Electric Dryer Hookup, Inside, Laundry Room, Washer Hookup
Exterior
Exterior Feature Private Mailbox, Rain Gutters, Storage
Garage Spaces 2.0
Pool Gunite, In Ground
Utilities Available Electricity Connected, Water Connected
View Y/N No
Water Access No
Roof Type Shingle
Porch Covered, Rear Porch, Screened
Attached Garage true
Exposure North
Garage true
Private Pool Yes
Building
Lot Description Corner Lot
Story 1
Entry Level One
Foundation Slab
Lot Size Range 1 to less than 2
Sewer Septic Tank
Water Well
Architectural Style Ranch
Structure Type Block
New Construction false
Construction Status Completed
Others
Senior Community No
Ownership Fee Simple
Acceptable Financing Cash, Conventional
Listing Terms Cash, Conventional
Special Listing Condition None

Schools and Properties Nearby