
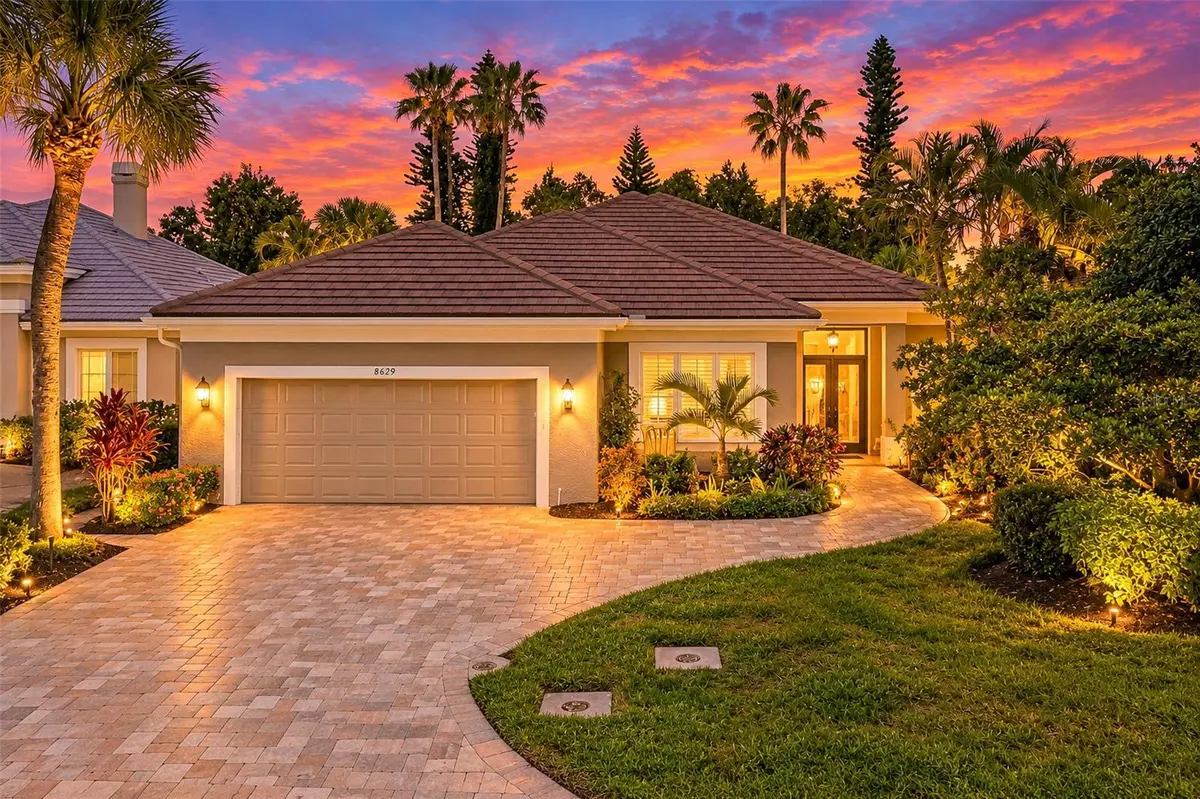


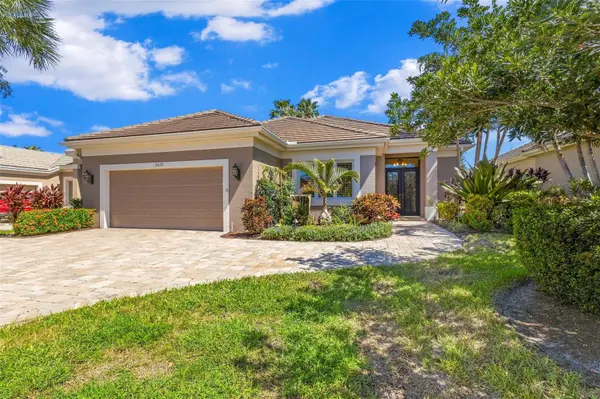

3 Beds
2 Baths
2,638 SqFt
3 Beds
2 Baths
2,638 SqFt
Key Details
Property Type Single Family Home
Sub Type Single Family Residence
Listing Status Active
Purchase Type For Sale
Square Footage 2,638 sqft
Price per Sqft $283
Subdivision Rosedale 9
MLS Listing ID A4706384
Bedrooms 3
Full Baths 2
HOA Fees $2,400/ann
HOA Y/N Yes
Annual Recurring Fee 4932.0
Year Built 1999
Annual Tax Amount $8,698
Lot Size 8,712 Sqft
Acres 0.2
Property Sub-Type Single Family Residence
Source Stellar MLS
Property Description
The open-concept great room features dramatic beamed ceilings, built-in cabinetry, designer lighting and fans, architectural niches, and 18-inch tile flooring. The chef-inspired kitchen offers espresso-stained wood cabinetry, exotic granite countertops, stone backsplash, stainless steel appliances, stacked-stone accents, breakfast bar, and abundant storage. An oversized café/breakfast area surrounded by windows showcases beautiful views of the private backyard and preserve. Just off the great room is a versatile flex space that can serve as an elegant formal dining room, home office, library, game room, or additional sitting area.
Walls of sliding glass doors open to an expansive screened lanai designed for year-round Florida living and entertaining. Enjoy a private saltwater pool and spa, NEW GAS POOL HEATER, panoramic preserve views, and a fully equipped outdoor kitchen featuring a gas grill, under-counter refrigerator, granite countertops, and stacked-stone detailing. A separate private side courtyard with pavers, tropical landscaping, and Edison-style lighting provides yet another inviting outdoor retreat.
The spacious primary suite features wood-look tile flooring, dual custom closets, and a beautifully appointed en-suite bath with dual vessel sinks, granite countertops, designer lighting, walk-in Roman shower, and soaking tub. The split-bedroom floor plan provides privacy for two additional guest bedrooms and a well-appointed guest bath. The spacious laundry room includes front-load washer and dryer, wood cabinetry, and granite countertops.
Additional features include a NEWER ROOF (2021), A/C (2025), NEW WATER HEATER, NEW GAS POOL HEATER, generous interior storage, and commercial-grade epoxy garage flooring.
Enjoy the lifestyle of Rosedale Golf & Tennis Country Club with gated entry and convenient access to Lakewood Ranch, shopping, dining, medical facilities, UTC, Sarasota, and I-75. NO CDD FEES and optional golf membership add to the exceptional value. Schedule your private showing today!
Location
State FL
County Manatee
Community Rosedale 9
Area 34211 - Bradenton/Lakewood Ranch Area
Zoning PDR/WPE
Direction E
Rooms
Other Rooms Breakfast Room Separate, Den/Library/Office, Great Room, Inside Utility
Interior
Interior Features Built-in Features, Ceiling Fans(s), Central Vaccum, Coffered Ceiling(s), Eat-in Kitchen, High Ceilings, In Wall Pest System, Kitchen/Family Room Combo, Open Floorplan, Solid Wood Cabinets, Split Bedroom, Thermostat, Walk-In Closet(s), Window Treatments
Heating Central, Electric, Zoned
Cooling Central Air
Flooring Tile
Furnishings Unfurnished
Fireplace false
Appliance Bar Fridge, Dishwasher, Disposal, Dryer, Gas Water Heater, Microwave, Range, Refrigerator, Washer
Laundry Inside, Laundry Room
Exterior
Exterior Feature Lighting, Outdoor Kitchen, Rain Gutters, Sidewalk
Parking Features Driveway, Garage Door Opener
Garage Spaces 2.0
Fence Vinyl
Pool Heated, In Ground, Lighting, Salt Water, Screen Enclosure
Community Features Clubhouse, Deed Restrictions, Dog Park, Fitness Center, Gated Community - Guard, Golf Carts OK, Golf, Pool, Restaurant, Sidewalks, Tennis Court(s)
Utilities Available BB/HS Internet Available, Cable Connected, Electricity Connected, Natural Gas Connected, Public, Sewer Connected, Underground Utilities, Water Connected
Amenities Available Cable TV, Gated, Maintenance, Optional Additional Fees, Security
View Y/N No
Water Access No
View Park/Greenbelt, Trees/Woods
Roof Type Tile
Porch Covered, Deck, Enclosed, Patio, Porch, Screened
Attached Garage true
Exposure South
Garage true
Private Pool Yes
Building
Lot Description In County, Near Golf Course, Sidewalk, Paved, Private
Entry Level One
Foundation Slab
Lot Size Range 0 to less than 1/4
Sewer Public Sewer
Water Public
Architectural Style Contemporary, Ranch
Structure Type Block,Stucco
New Construction false
Schools
Elementary Schools Braden River Elementary
Middle Schools Braden River Middle
High Schools Lakewood Ranch High
Others
Pets Allowed Number Limit, Yes
HOA Fee Include Guard - 24 Hour,Cable TV,Common Area Taxes,Escrow Reserves Fund,Internet,Maintenance Structure,Maintenance Grounds,Management,Private Road,Security
Senior Community No
Ownership Fee Simple
Monthly Total Fees $411
Acceptable Financing Cash, Conventional
Membership Fee Required Required
Listing Terms Cash, Conventional
Num of Pet 3
Special Listing Condition None
Virtual Tour https://youtu.be/KsNjTMInv9I

Schools and Properties Nearby