
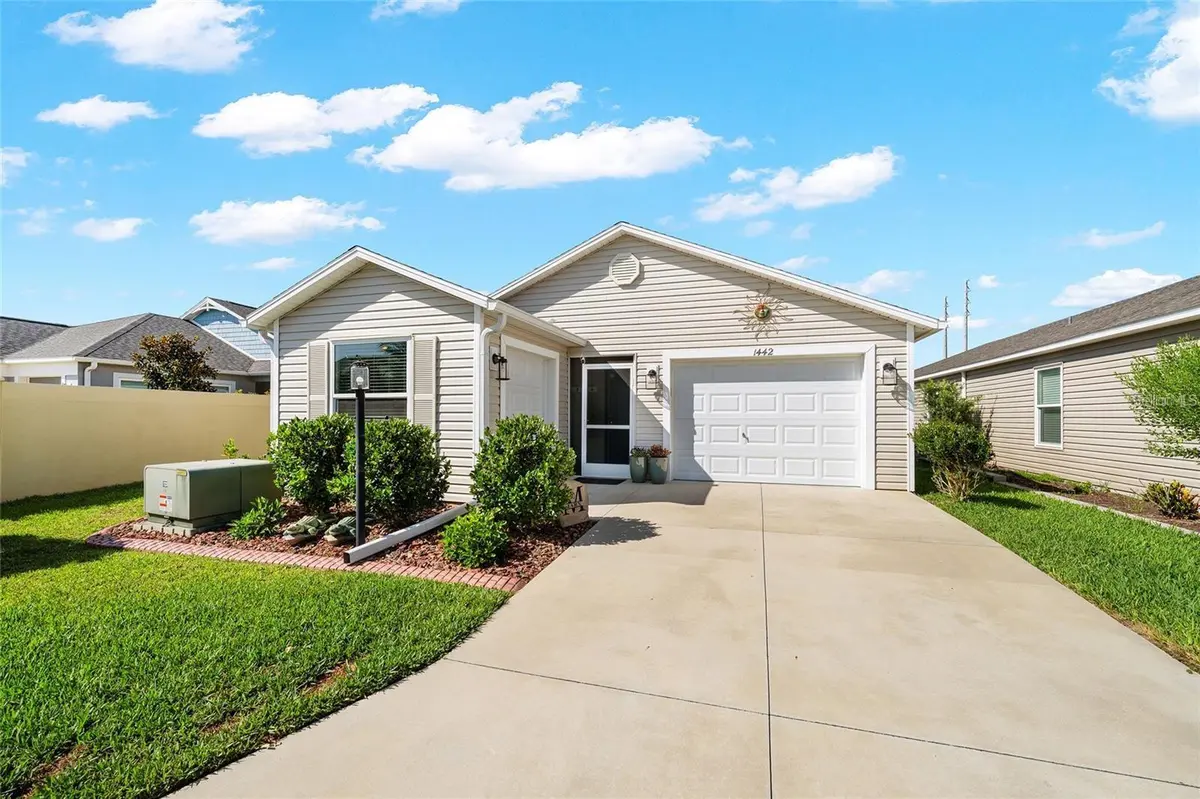

1442 JOSHUA CT, The Villages, FL 32163
REQUEST A TOUR If you would like to see this home without being there in person, select the "Virtual Tour" option and your agent will contact you to discuss available opportunities.
In-PersonVirtual Tour
$ 329,000
Est. payment | /mo

2 Beds

2 Baths

1,257 SqFt


Save
$ 329,000
Est. payment | /mo
Save

2 Beds

2 Baths

1,257 SqFt

Key Details

Property Type Single Family Home

Sub Type Villa

Listing Status Coming Soon

Purchase Type For Sale

Square Footage 1,257 sqft

Price per Sqft $261

Subdivision The Villages

MLS Listing ID G5118241

Bedrooms 2

Full Baths 2

HOA Y/N No

Annual Recurring Fee 2448.0

Year Built 2022

Annual Tax Amount $3,439

Lot Size 5,227 Sqft

Acres 0.12

Property Sub-Type Villa

Source Stellar MLS

Property Description

Value, Privacy & Resort-Style Living - Looking for the "Villages" lifestyle without stretching your budget? This rare 2-bedroom, 2-bath Moonstone Villa in the Village of Hawkins offers an exceptional combination of comfort, privacy, indoor-outdoor living, and location — plus a private, fully enclosed yard and a vaulted-inground Spa-Style Pool/Swim Spa/Jacuzzi! From the moment you step inside, you'll appreciate the 'OPEN & AIRY' FLOOR PLAN & Abundant NATUAL LIGHT created by TWO SETS OF SLIDING GLASS DOORS. The Spacious main LIVING AREA opens directly to the Covered and Screened Lanai, creating an inviting extension of your living space and the perfect setting for morning coffee, entertaining friends, or relaxing after enjoying all the activities of the day! The open-concept KITCHEN is designed for both everyday living and entertaining, featuring plenty of cabinet and counter space, rich espresso-color cabinetry, Stainless Steel Appliances, a Gas Range, and a generous pantry. The PRIMARY SUITE offers plenty of room for king-sized furniture and includes a well-appointed ensuite bath with dual sinks, ample cabinet and counter space, a separate water closet, and a walk-in tiled shower with a high glass window that brings in wonderful natural light. The Guest Bedroom is thoughtfully positioned away from the primary suite for added privacy. It features tile flooring and a built-in closet — ideal for visiting family and friends. Then step outside and discover WHAT TRULY SETS THIS HOME APART: a fully enclosed private yard! Whether you're entertaining, spending time with grandchildren, letting your furry friends enjoy the outdoors, or simply relaxing in your own private space, this yard adds another dimension to Florida living. And there's an EXTRA-SPECIAL BONUS — a vaulted, built-in Spa-Style Pool/Swim Spa/Jacuzzi! Enjoy aquatic exercise, cool off during the warmer months, or unwind in the spa after a day of golf, pickleball, shopping, or exploring. The home also offers a larger one-car garage plus a separate golf cart garage, giving you convenient storage for your vehicle, golf cart, bikes, and Florida lifestyle essentials. Located in the Village of Hawkins, bordering the Villages of Bradford and Cason Hammock, this home puts you close to an incredible variety of recreation, dining, shopping, and entertainment. You're just a short golf-cart ride from the free entertainment and extensive dining and shopping at Sawgrass Grove, with the Eastport area and Brownwood Paddock Square also just minutes away. Nearby recreation includes Ezell Recreation, Aviary Recreation, neighborhood and family pools, pickleball, tennis, Clifton Cove Putting Course, Mickylee Pitch & Putt, and the 18-hole Southern Oaks Championship Golf Course, with even more amenities and activities waiting to be explored. Whether you're looking for a full-time Florida home, a winter retreat, a private place to entertain family and friends, or a property with rental/income potential, this Moonstone Villa offers an opportunity to enjoy the lifestyle you've been dreaming about — with features that are hard to find at this price point. Come see why this one deserves a place at the top of your list!

Location

State FL

County Sumter

Community The Villages

Area 32163 - The Villages

Zoning RES

Interior

Interior Features Ceiling Fans(s), Living Room/Dining Room Combo, Open Floorplan, Primary Bedroom Main Floor, Split Bedroom, Vaulted Ceiling(s), Walk-In Closet(s)

Heating Central

Cooling Central Air

Flooring Tile

Furnishings Unfurnished

Fireplace false

Appliance Dishwasher, Disposal, Dryer, Microwave, Range, Refrigerator, Washer

Laundry Laundry Closet

Exterior

Exterior Feature Private Yard

Parking Features Driveway, Golf Cart Garage, Golf Cart Parking, Guest

Garage Spaces 2.0

Fence Other

Pool Heated

Community Features Community Mailbox, Deed Restrictions, Dog Park, Fitness Center, Golf Carts OK, Golf, Irrigation-Reclaimed Water, Park, Playground, Pool, Tennis Court(s)

Utilities Available BB/HS Internet Available, Cable Available, Electricity Connected, Natural Gas Connected, Sewer Connected, Sprinkler Recycled, Water Connected

View Y/N No

Water Access No

Roof Type Shingle

Attached Garage true

Exposure North

Garage true

Private Pool Yes

Building

Lot Description Corner Lot, Landscaped, Level, Near Golf Course, Private

Entry Level One

Foundation Slab

Lot Size Range 0 to less than 1/4

Sewer Public Sewer

Water Public

Structure Type Vinyl Siding

New Construction false

Others

Senior Community Yes

Ownership Fee Simple

Monthly Total Fees $204

Acceptable Financing Cash, Conventional, FHA, VA Loan

Listing Terms Cash, Conventional, FHA, VA Loan

Special Listing Condition None

Stellar MLS
Listed by Kim Coffer SALLY LOVE REAL ESTATE

Schools and Properties Nearby

Learn More About LPT Realty

Name
Phone*
Message
Tour the Home

1442 JOSHUA CT